



Estimating for façade and curtain-wall contractors.
A façade take-off is the same arithmetic as a window, repeated across a grid until a human loses the thread. That repetition is exactly what this is good at.
How does an AI Estimator handle a curtain-wall take-off?
It reads the grid from the elevation, counts mullion and transom runs, derives every panel size from the grid lines, schedules the glass and infill by zone, counts brackets, splices and gaskets against the runs, and totals the aluminium by weight — then prices it at your rates and returns the panel schedule alongside the quotation.
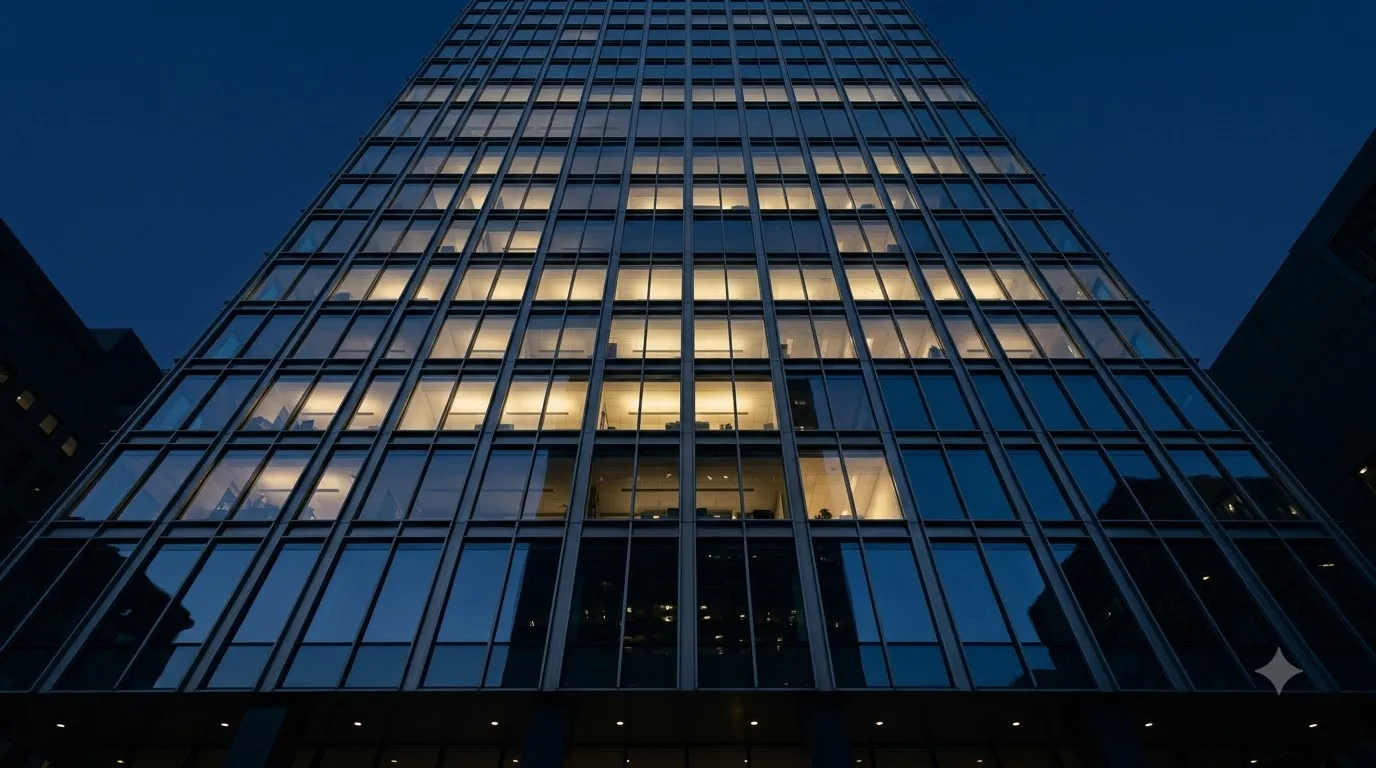
What it has to understand about façades & curtain wall.
Grid arithmetic
Panel sizes derived from grid lines rather than counted by hand, so a change to one bay re-computes every panel it touches.
Stick and unitised
Mullion and transom runs for stick systems, panel-based take-off for unitised — the two cost differently and the quotation says which one it priced.
Zones and specification
Vision, spandrel and shadow-box areas scheduled separately, each with its own glass or infill specification.
The small counts
Brackets, splice sleeves, setting blocks and gasket runs — individually trivial, collectively the difference between a profitable façade and a painful one.
One unit, drawn.
CW-P-01 — 1500 × 3600 mm. Glass 1312 × 3412, derived from the opening less 68 mm rather than typed.
| Line | Priced by |
|---|---|
| Aluminium — mullions, transoms, pressure plates & caps | kg |
| Vision glazing — specification by zone | m² |
| Spandrel / shadow-box infill | m² |
| Brackets, splice sleeves & setting blocks | nos |
| Gaskets, weather seal & structural silicone | m |
| Fabrication, assembly & site installation | panel |
Rates are yours, so we have not put numbers against these lines. The priced worked example on this site is the aluminium job — bring a façades & curtain wall enquiry to a demo and we will price yours live.
Product types it quotes today.
- Stick curtain wall
- Unitised curtain wall
- Structural glazing
- Spider / point-fixed glazing
- Cladding & ACP
- Skylights
- Canopies
- Louvre screens
If yours is not on the list, it is a question rather than a no — bring it to the demo and we will quote it live or tell you plainly that we cannot yet.
Façades & curtain wall: the usual questions.
Can it work from an architect’s elevation?
That is the normal input. It reads the grid and the panel marks from the drawing and produces the schedule. Where the drawing is ambiguous — and façade drawings often are — it asks rather than assuming, because on a grid one wrong assumption multiplies by every bay.
How does it handle revisions mid-tender?
Re-issue the revised elevation and it re-computes the whole take-off as a new revision, keeping the previous one. On a façade this is where the time goes, and it is the strongest reason to have the take-off be computed rather than typed.
Send us one façades & curtain wall enquiry.
We will run it live on the call and you keep the quotation, the elevation and the cutting list either way.